AI Rendering Tools
ArchiGPT renders architectural designs with AI from four input types: on paper, in a photo, in a 3D model, or on a plan. Pick the tool that matches where your design lives today. Every tool runs in the browser and returns a photorealistic render in seconds.


Choose Your AI Rendering Tool
Start with the input you already have and turn it into a photorealistic architectural render.

Input: 2D Floor plan
Floor Plan to Render
A 2D floor plan becomes a rendered 3D floor plan or an eye-level perspective view. CAD exports, scanned blueprints and hand-drawn plans are accepted — furnished, textured and lit from your prompt.

Input: 3D model
3D Model to Render
A viewport screenshot from SketchUp, Rhino, Revit, Blender, 3ds Max or Archicad becomes a finished render. No plugin, no GPU, no render farm — the clay view goes in, the photorealistic image comes out.
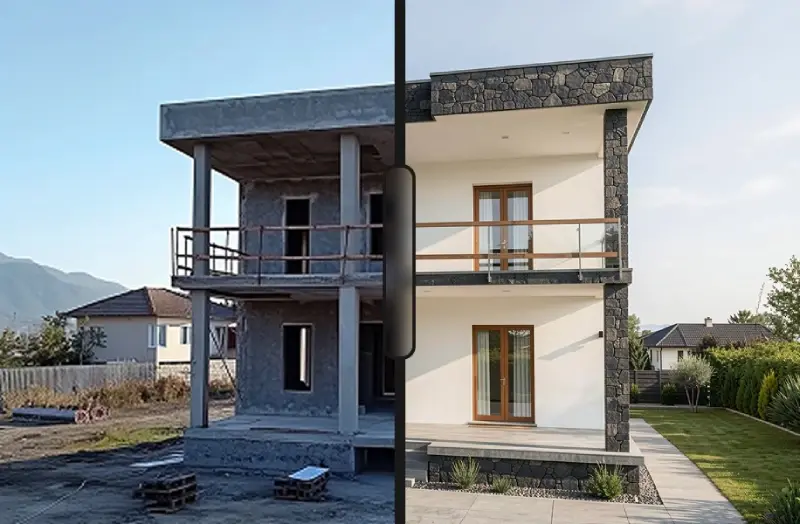
Input: Photo
Photo to Render
A photo of a building, interior or site becomes a new design. Facade materials, furniture, lighting, sky and context change; the building's geometry and camera angle stay fixed — ideal for renovation and re-design.

