What Is Rendering in Interior Design?
Rendering in interior design is the creation of a realistic image of a planned interior, and it is one of the six types of architectural rendering. A client reads three things in an interior render that a floor plan cannot show: the materials as they will look, the light at a real time of day, and the scale of furniture in the actual room.
Producing that image takes three steps.
.webp)
.webp)
3D MODEL
RENDER
Interior Rendering
Interior rendering is the process of creating a photorealistic image of an interior space — its layout, furniture, materials and lighting — before it is built or furnished. Interior designers render client approvals, architects render spatial decisions, and hospitality operators render rooms that must sell before they exist.
ArchiGPT renders interiors with AI in seconds, in the upload box at the top of this page.
No learning curve
No GPU needed
Photorealistic results
How Do You Render an Interior with AI?
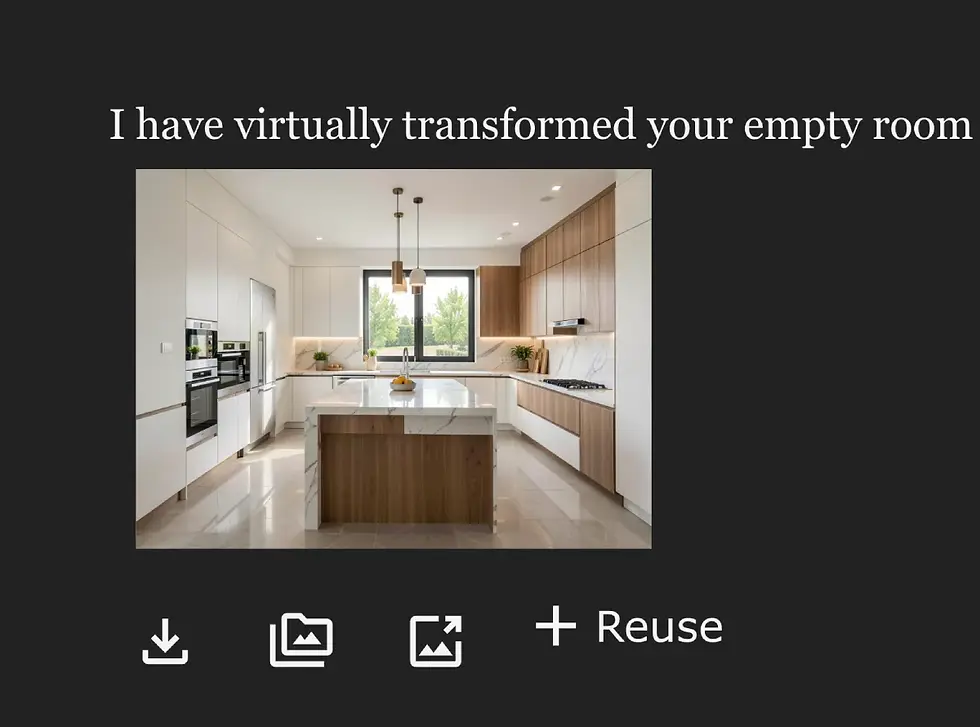
An interior is rendered with AI in 3 steps: upload, describe, generate.


Which Room Types Can Be Rendered?
The room types that can be rendered are listed below, each with what its render must show. Every room type takes its identity from a style.
.webp)
Living room
furniture scale, circulation and the light of the room’s real orientation.

Bathroom
tile, fixtures and mirror lighting.

Home office
work surface, storage and daylight.

Hotel
the suite standard that repeats per key, rendered once and approved.
.webp)
Bedroom
bed wall composition, storage and lighting layers.

Kitchen
cabinet fronts, counter materials and appliance placement — styling, not renovation drawings.

Restaurant
seating density, lighting scenes and brand materials — the render sells the fit-out to owners and lenders.
Which Inputs Can Be Used for Interior Rendering?
The proportions of the space survive every input; what changes is what the prompt names — starting with the room type. The inputs that can be used for interior rendering are listed below.

Room photo
Restyles and material changes shown in the real room.

Interior sketch
Concept line work renders directly.

Floor plan
A plan becomes a furnished perspective view of the room.

3D model
A SketchUp, Revit or Blender screenshot renders without engine setup.
Which Interior Styles Can Be Applied?
The interior styles that can be applied include Scandinavian, japandi, minimalist, industrial, mid-century modern, bohemian and traditional — one room re-rendered in every style, one generation per style.
Style
Color palette
Materials
Lighting
“Japandi living room with oak and linen, warm neutral palette and soft afternoon light.”
Styles used to be locked behind rendering software — the tool landscape now has three tiers.
Which Software Is Used for Interior Rendering?
Interior rendering software falls into three categories: modeling (SketchUp, Revit, Blender), render engines (V-Ray, Corona, D5 Render, Lumion) and AI render generators that work in the browser from a photo, sketch, plan or model view.
Category | Learning Curve | Time per Render | Cost Basis |
|---|---|---|---|
Modeling (CAD/BIM) | Months | — (models, not renders) | License per seat |
Render engines | Weeks to months | Minutes to hours + setup | License + hardware |
AI render generators | Minutes | Seconds | Subscription, $2–$10 per image |
How Much Does Interior Rendering Cost?
An interior rendering costs $50–$500 per image outsourced with a 24–72 hour turnaround, and $2–$10 per image with AI in seconds.
Method | Time per Image | Cost |
|---|---|---|
Rendering studio / service | 24–72 h | $50–$500 |
In-house (engine) | Hours per iteration | Staff time + licenses |
ArchiGPT AI render | Seconds | $2–$10 (subscription) |
The category decides the cost per image. Upload a room photo, plan or sketch above and generate the first interior render now.
Should You Outsource Interior Rendering Services?
Outsource interior rendering services when a signed-off design needs a photoreal marketing set; render with AI in-house while materials, furniture and layouts are still being decided.
Outsource: hero images for hospitality launches and sales galleries.
AI in-house: option studies, client meetings, restyles per feedback round.
Whoever renders, the users divide into four groups.
Who Uses Interior Rendering?
Interior designers: material and furniture decisions approved from renders in the meeting.
Architects: interior spatial decisions communicated alongside the building design.
Real estate professionals: interiors for listings and rentals from photos.
Hospitality operators: restaurants and hotel rooms sold to stakeholders before fit-out.
/
Basic
Perfect for personal and casual use cases.
$19
/month
billed monthly
100 images
Commercial use
Variation
Render history
Upscale
Pro
Most popular
Designed for creators ready to level up.
$39
/month
billed monthly
250 images
Commercial use
Variation
Render history
Upscale
Premium
Ideal for professionals and power users.
$79
/month
billed monthly
500 images
Commercial use
Variation
Render history
Upscale
Ultra
Built for teams, studios, and high-volume creators
$149
/month
billed monthly
1000 images
Commercial use
Variation
Render history
Upscale
Basic
Perfect for personal and casual use cases.
$10
/month
billed yearly $120
6 months free
100 images
Commercial use
Variation
Render history
Upscale
Pro
Most popular
Designed for creators ready to level up.
$20
/month
billed yearly $240
6 months free
250 images
Commercial use
Variation
Render history
Upscale
Premium
Ideal for professionals and power users.
$40
/month
billed yearly $480
6 months free
500 images
Commercial use
Variation
Render history
Upscale
Ultra
Built for teams, studios, and high-volume creators
$75
/month
billed yearly $900
6 months free
1000 images
Commercial use
Variation
Render history
Upscale
One time payment
One-time
$49
/month
billed one time - NO subscription
250 images
Commercial use
Variation
Render history
Upscale
Expires in 30 days
Can AI make photorealistic interior renders?
Yes — a photo input plus explicitly named materials and lighting produces photorealistic output.
Can AI render a room from a floor plan?
Yes — a floor plan generates a furnished perspective view of the room.
Can AI furnish an empty room?
Yes — that workflow is virtual staging, covered on its own page.
Is there an interior rendering app?
Yes and no — ArchiGPT runs as a web app in the browser on desktop, tablet and phone; no install required.
Can interior renders be used commercially?
Yes — all plans include commercial usage rights.