Sketch to Render AI
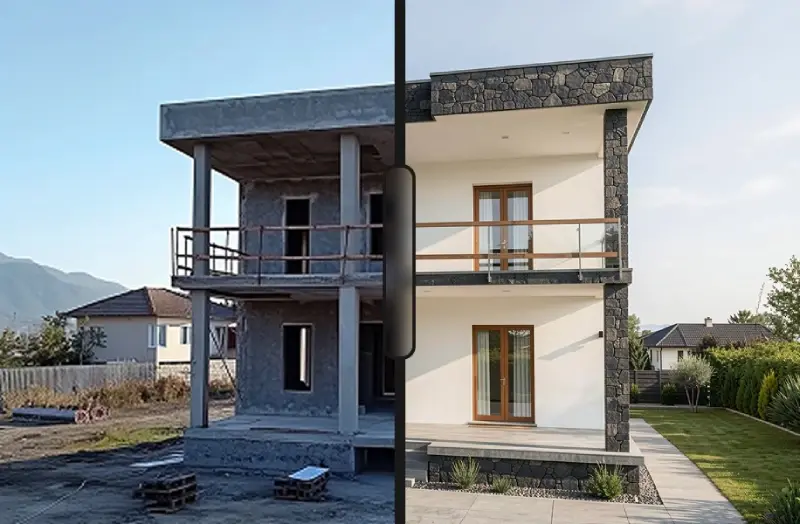
Sketch to render is the process of turning a hand-drawn or digital architectural sketch into a photorealistic image with a sketch to render AI.
No learning curve
No GPU needed
Ultra fast and accurate


ORIGINAL SKETCH
RENDER
Hand-drawn sketches, or tablet sketches all convert the same way: the AI reads the sketch's geometry and perspective, and generates the finished render in seconds — no 3D modeling required. ArchiGPT's AI Render Generator does this in the browser, from the upload box at the top of this page.
What Is Sketch to Render AI?
Sketch to render AI is software that generates a photorealistic architectural render from a drawn input, preserving the line work, proportions and perspective of the original sketch. It differs from a general image generator in one property: fidelity — the output shows your design, not a lookalike invented by the model.
The AI reads the sketch as geometry, then adds what the drawing does not contain: materials, lighting, context and atmosphere, all controlled through a text prompt. How that happens in practice is a four-step workflow:
How Do You Render a Sketch with AI?
A sketch is rendered with AI in 4 steps: upload, describe, select, generate.

Step 1: Upload
Upload your sketch as JPG or PNG — up to 4 images per generation.
A phone photo of a paper sketch works when the lines are clearly visible. The steps are identical for every sketch type; what changes is how much the AI has to work with.

Step 2: Describe
Describe materials and lighting in the prompt box.

Step 3: Render
Generate, edit and download the final photorealistic render
Which Sketch Types Can Be Rendered?
The geometry and line work of the sketch are preserved; the AI adds material, light and context on top. Before choosing a tool for that job, most designers ask the price question first. The sketch types that can be rendered are listed below.

Hand-drawn pencil sketch
Renders well when line weights separate walls from context — darken structural lines before uploading.

Ink or marker concept sketch
High-contrast lines give the AI the clearest geometry; keep shading loose so materials stay promptable.

CAD line drawing screenshot
Elevations and wireframe views read as precise geometry — export at high resolution so thin lines survive.

Digital tablet sketch
Procreate and similar exports render directly; use a white background layer instead of transparency.

Napkin sketch
Even rough sketches render, but a straightened, re-photographed version in daylight noticeably improves fidelity.
Is There a Free Sketch to Render AI?
Yes. ArchiGPT has a free tier that lets you generate 3 trial renders before choosing a plan. This is enough to test the sketch to render workflow, upload a hand-drawn or digital sketch, and see how the AI preserves geometry while adding materials, lighting and context.
What Is the Best Sketch to Render AI?
The best sketch to render AI for architecture is the one that preserves your sketch's geometry while giving prompt-level control over materials and lighting — ArchiGPT is built for exactly that, with five input types and plans from $19 per month. The table compares the tools this query is actually decided between.
Tool | Type | Sketch Fidelity | Architecture Focus |
|---|---|---|---|
ArchiGPT | Purpose-built architectural render AI | Preserves geometry and perspective | Yes — five architectural input types |
Vizcom | Design sketching AI | High — built for sketch workflows | No — industrial/product design focus |
Krea | Real-time general canvas AI | Medium — live but loose | No — general creative tool |
Midjourney | Text-to-image generator | Low — image reference only, redraws freely | No |
ChatGPT / Gemini (Nano Banana) | General image generation | Low — illustrates rather than renders | No |
Stable Diffusion + ControlNet | Open-source model | High with correct setup | No — requires technical configuration |
Each row is honest about its strength: Vizcom serves product designers well, Krea excels at live ideation, and open-source is unbeatable on price. For architectural sketches specifically, geometry fidelity plus architectural styles is the deciding pair.
Which Rendering Styles Can Be Applied to a Sketch?
A render style is the visual treatment applied to the output — its lighting condition, season and medium. The styles that can be applied to a sketch include photorealistic, night render, watercolor, clay, snow, sunset, forest and urban context, and they apply identically to exterior, interior and landscape work.
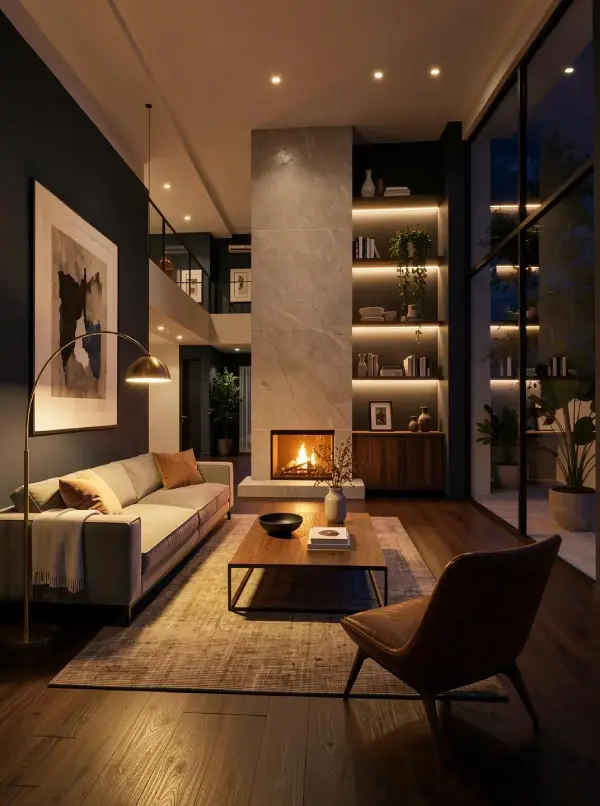


Sketch
Marker
Realistic
Night scene
One sketch can be rendered in several styles, one generation per style — which raises the question of speed and price.


We have a plan for everyone who needs design assistant
Plans start at $19 per month for 100 images; the full list is on the ArchiGPT pricing page.
Annual billing includes 6 months free. All plans include commercial use, upscaling and render history. What those numbers buy in practice is the daily workflow of the profession this page serves.
/
Basic
Perfect for personal and casual use cases.
$19
/month
billed monthly
100 images
Commercial use
Variation
Render history
Upscale
Pro
Most popular
Designed for creators ready to level up.
$39
/month
billed monthly
250 images
Commercial use
Variation
Render history
Upscale
Premium
Ideal for professionals and power users.
$79
/month
billed monthly
500 images
Commercial use
Variation
Render history
Upscale
Ultra
Built for teams, studios, and high-volume creators
$149
/month
billed monthly
1000 images
Commercial use
Variation
Render history
Upscale
Basic
Perfect for personal and casual use cases.
$10
/month
billed yearly $120
6 months free
100 images
Commercial use
Variation
Render history
Upscale
Pro
Most popular
Designed for creators ready to level up.
$20
/month
billed yearly $240
6 months free
250 images
Commercial use
Variation
Render history
Upscale
Premium
Ideal for professionals and power users.
$40
/month
billed yearly $480
6 months free
500 images
Commercial use
Variation
Render history
Upscale
Ultra
Built for teams, studios, and high-volume creators
$75
/month
billed yearly $900
6 months free
1000 images
Commercial use
Variation
Render history
Upscale
One time payment
One-time
$49
/month
billed one time - NO subscription
250 images
Commercial use
Variation
Render history
Upscale
Expires in 30 days
How Long Does Sketch to Render Take and What Does It Cost?
Sketch to render takes seconds with ArchiGPT — a single render is generated in under a minute. The table compares the three ways an architectural sketch becomes a presentable image. (Table: How Long Does Sketch to Render Take? (typical times, checked July 2026))
Method | Time per Image | Software Required |
|---|---|---|
ArchiGPT AI render | Under 60 seconds | Browser only |
Manual rendering in Photoshop | 2–4 hours | Photoshop + rendering skills |
3D modeling + V-Ray | 4–8 hours | 3D suite + render engine + GPU |
Why Do Architects Use Sketch to Render AI?
-
Client presentations: early-stage sketches become approval-ready images without a modeling detour.
-
Design iteration: 4 options of one concept are generated per run, in minutes instead of days.
-
Cost: concept-phase visualization stops requiring a render specialist; the fee stays in the office.
-
Competitions and bids: more options are presented per deadline, because each option costs seconds rather than hours.
Upload a sketch above and generate the first render now — the tool at the top of this page is the full product, not a demo. One question remains before relying on it in front of a client.
Is Sketch to Render AI Accurate Enough for Client Presentations?
Yes — sketch to render AI is accurate enough for concept and schematic design presentations; construction documentation still requires CAD/BIM. Two practices raise accuracy further: keep the line work clean and closed, and name the intended style and materials explicitly in the prompt.
Can a Render Be Converted Back into a Sketch?
Yes — the reverse direction works too: a finished render or photo is converted into a clean architectural line drawing, useful for diagrams, permit sets and presentation boards. ArchiGPT's render to line drawing example shows a photorealistic render reduced to technical outlines while keeping proportions intact.
Can ChatGPT or Midjourney Convert a Sketch into a Render?
ChatGPT, Midjourney and Gemini can stylize a sketch into an attractive image, but they do not preserve its geometry — walls move, proportions drift and the camera angle changes. The output is an illustration inspired by your sketch, not a render of your design. A purpose-built sketch to render AI holds the drawing fixed and changes only materials, light and context.
Can a Sketch Be Converted into a 3D Render?
Yes — a sketch is converted into a 3D render in the sense that the output is a photorealistic, three-dimensional-looking image generated from the 2D drawing. The AI does not build a 3D model file; it renders the sketch's single view with depth, materials and lighting. When an actual model file is needed downstream, the render serves as the approved concept the model is built from.
Is there a sketch to render AI free online?
Yes — ArchiGPT offers free trial renders in the browser; ongoing use needs a plan from $19 per month or the $49 one-time package.
Is there anything to download or install?
No — sketch to render runs fully in the browser; there is no app, plugin or download.
Can SketchUp viewport screenshots be used as sketches?
Yes — viewport screenshots are treated as line input and render the same way as drawn sketches.
Can renders be used commercially?
Yes — all plans include commercial usage rights.
Does it work for product or fashion sketches?
ArchiGPT is optimized for architecture, interiors and landscapes; general object sketches render, but architectural subjects get the best results.
Does it work on mobile?
Yes — the tool runs in the mobile browser; a photographed paper sketch can be uploaded directly from the phone.