Floor plan to Render AI
Floor plan to render is the process of converting a 2D floor plan into a rendered 3D image with AI. Accepted inputs are CAD plans, hand-drawn plans and blueprints as JPG, PNG or PDF export.
No learning curve
No GPU needed
Ultra fast and accurate


2D FLOOR PLAN
RENDER
The output is a rendered 3D floor plan top view or an eye-level perspective view, generated in seconds in the browser with ArchiGPT's render generator.
How Do You Render a Floor Plan with AI?
A floor plan is rendered with AI in 4 steps: prepare your plan, upload, describe, select, generate.
Get your plan ready
Draw the floor plan in a program like AutoCAD or Revit, or sketch it on paper.
Hand-drawn plans work when walls and openings are drawn as clearly closed lines. Four plan formats are accepted in total.
Upload it
Upload the plan image — JPG, PNG or a PDF export page.
Describe
Describe style, materials and furnishing level in the prompt.
Generate
Generate and download the 3D rendered floor plan
Which Floor Plan Formats Are Accepted?
Up to 4 plan images can be uploaded per generation. Every format leads to the question the query itself asks: how flat lines become a three-dimensional image. The accepted floor plan formats are listed below:

CAD export in JPG/PNG format
The cleanest input — export at high resolution with wall lines dark and dimension layers switched off from Autocad, Revit, Archicad

Scanned blueprint
Scans render well when contrast is raised so wall lines dominate the background.

Hand-drawn plan
Even a plan sketched on graph paper works — close every wall and opening, then upload a straightened, well-lit photo.

Screenshot from a plan app
Floor-planner and property-listing screenshots work — crop away UI elements before uploading.
Can a Floor Plan Be Turned into a 3D Render?
Yes — a 2D floor plan is turned into a 3D render in one generation, and the output takes one of two forms: a 3D floor plan (a top-down cutaway of the whole layout) or a perspective render (an eye-level view of one space). The first explains the layout, the second sells the atmosphere.
Aspect | 3D Floor Plan | Perspective Render |
|---|---|---|
View angle | Top-down cutaway | Eye-level, in the room |
Use case | Layout communication, listings | Atmosphere, design presentation |
Audience | Buyers, clients reading the layout | Clients judging look and feel |
ArchiGPT produces both outputs from the same uploaded plan. AI is the newest of several ways to get there, and the honest comparison is worth a section of its own.
How Else Can You Render a Floor Plan?
A floor plan is rendered in four established ways: by hand with markers, in Photoshop, inside CAD/BIM software, or with AI. Each method has a real place; the table states what each costs in time and tooling.
Method | Time per Plan | Tools Required | Output Character |
|---|---|---|---|
Hand rendering with markers | 1–3 hours | Markers, trace, scanner | Artistic presentation plan |
Photoshop rendering | 1–2 hours | Photoshop, texture library | Precise color/texture plan |
Revit / Enscape / V-Ray | Model setup + minutes per view | BIM license, GPU | Physically accurate 3D views |
AI rendering (ArchiGPT and similar tools) | Under 60 seconds | Browser only | 3D plan or perspective, promptable styles |
Hand and Photoshop rendering remain the craft options for bespoke presentation boards; Revit-based rendering fits projects already modeled in BIM. AI rendering removes the setup entirely, which is why plan-to-3D tools (ArchiGPT among them) now absorb the quick-turnaround end of this work. One tool gets asked about by name.
What Can Be Added to a Floor Plan Render?

Furniture and fixtures
Furnishing level is set in the prompt — empty, lightly staged or fully furnished per room type.

Floor textures and materials
Wood, tile, stone or polished concrete per zone — the apply texture to floor plan demo shows it applied to a line plan.

Color schemes per room
Rooms are color-coded or styled individually so functions read at a glance — the classic colored-plan presentation, generated instead of hand-colored.
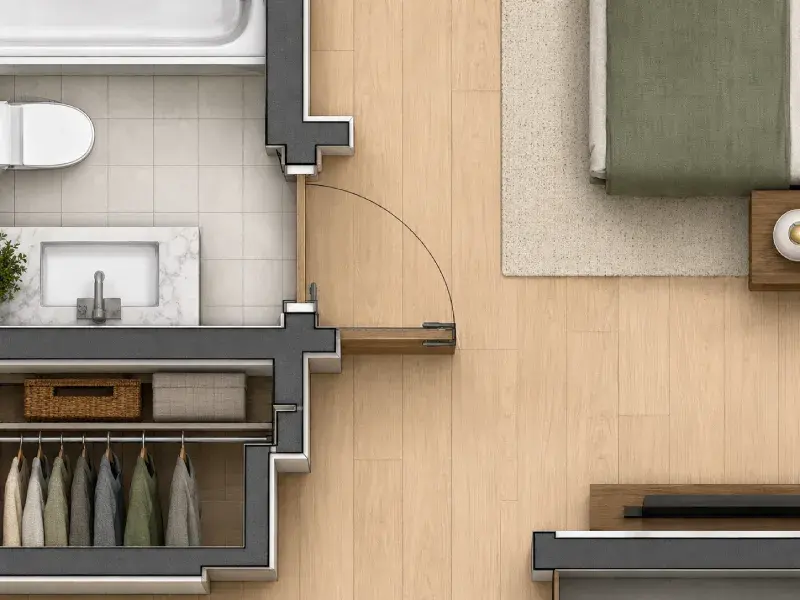
Rendered walls and cut elements
Wall fills and cut surfaces render with weight and shadow, so the plan reads clearly at presentation scale.
Each addition serves one of the four contexts where rendered plans are actually used.
What Are the Use Cases of Floor Plan Rendering?
The economics of producing those boards are simple.
Client approvals
Layouts are understood without reading technical plans — clients approve rooms, not line weights.
Real estate listings
Rendered floor plans increase listing engagement. Rightmove found that over a third of buyers are less likely to enquire without one, while one in five ignore such listings entirely. A 3D plan makes the layout even easier to understand.
Interior planning
Furniture layouts are tested per room before anything is purchased or moved.
Marketing boards
Plan + perspective pairs present the layout and the atmosphere side by side.
What Are Floor Plan to Render Examples?
Floor plan to render examples cover four plan types: apartment, house, office and commercial. Each pair shows the original plan next to the rendered output, with the plan format, output type and render time named.


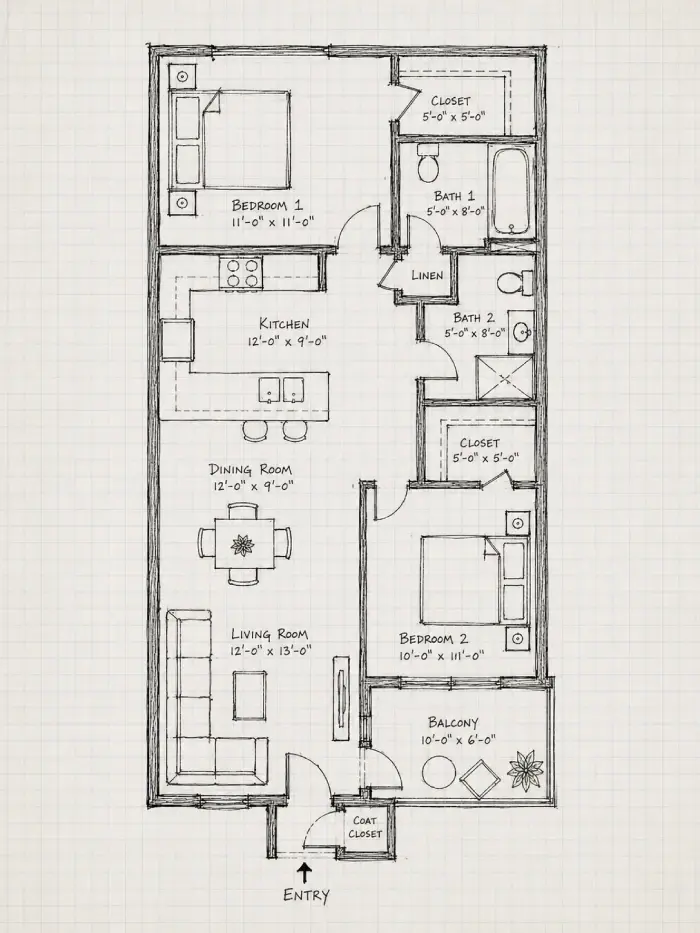
Before
After
Before
After
Plans are one of four inputs the same generator accepts.


How Long Does Floor Plan Rendering Take and What Does It Cost?
Floor plan rendering takes seconds per image — a single render is generated in under a minute — and plans start at $19 per month. Current figures are on the ArchiGPT plans page.
Annual billing includes 6 months free; all plans include commercial use, upscaling and render history. The output range is easiest to see by plan type.
/
Basic
Perfect for personal and casual use cases.
$19
/month
billed monthly
100 images
Commercial use
Variation
Render history
Upscale
Pro
Most popular
Designed for creators ready to level up.
$39
/month
billed monthly
250 images
Commercial use
Variation
Render history
Upscale
Premium
Ideal for professionals and power users.
$79
/month
billed monthly
500 images
Commercial use
Variation
Render history
Upscale
Ultra
Built for teams, studios, and high-volume creators
$149
/month
billed monthly
1000 images
Commercial use
Variation
Render history
Upscale
Basic
Perfect for personal and casual use cases.
$10
/month
billed yearly $120
6 months free
100 images
Commercial use
Variation
Render history
Upscale
Pro
Most popular
Designed for creators ready to level up.
$20
/month
billed yearly $240
6 months free
250 images
Commercial use
Variation
Render history
Upscale
Premium
Ideal for professionals and power users.
$40
/month
billed yearly $480
6 months free
500 images
Commercial use
Variation
Render history
Upscale
Ultra
Built for teams, studios, and high-volume creators
$75
/month
billed yearly $900
6 months free
1000 images
Commercial use
Variation
Render history
Upscale
One time payment
One-time
$49
/month
billed one time - NO subscription
250 images
Commercial use
Variation
Render history
Upscale
Expires in 30 days
Can a photo of a paper plan be used?
Yes — a straightened, well-lit photo of a printed, hand-drawn or graph-paper plan renders directly.
Does it keep room dimensions accurate?
The render preserves the layout's proportions visually; it is a visualization, not a measured drawing, and does not replace dimensioned documentation.
Can multiple floors be rendered?
Yes — upload each floor as its own image, up to 4 per generation.
Which tools turn a floor plan into a 3D render?
ArchiGPT renders plans in the browser; general tools such as Magic Hour also offer plan-to-3D conversion — the deciding factors are output quality, plan fidelity and commercial licence.
Can the render be used in listings commercially?
Yes — all plans include commercial use for listings and marketing.
What resolution should the plan image be?
At least 1,000 px on the long edge, with wall lines clearly darker than the background.
Can ChatGPT Render a Floor Plan?
No — ChatGPT does not produce dimensionally coherent floor plan renders; it generates approximate illustrations in which walls, openings and proportions drift from the uploaded plan. It also cannot draw a measured plan from scratch. A purpose-built floor plan to render AI preserves the plan's layout and renders it with materials, furniture and lighting instead.